
NEW CAIRO · NOW LAUNCHING
A city, shaped around a park.
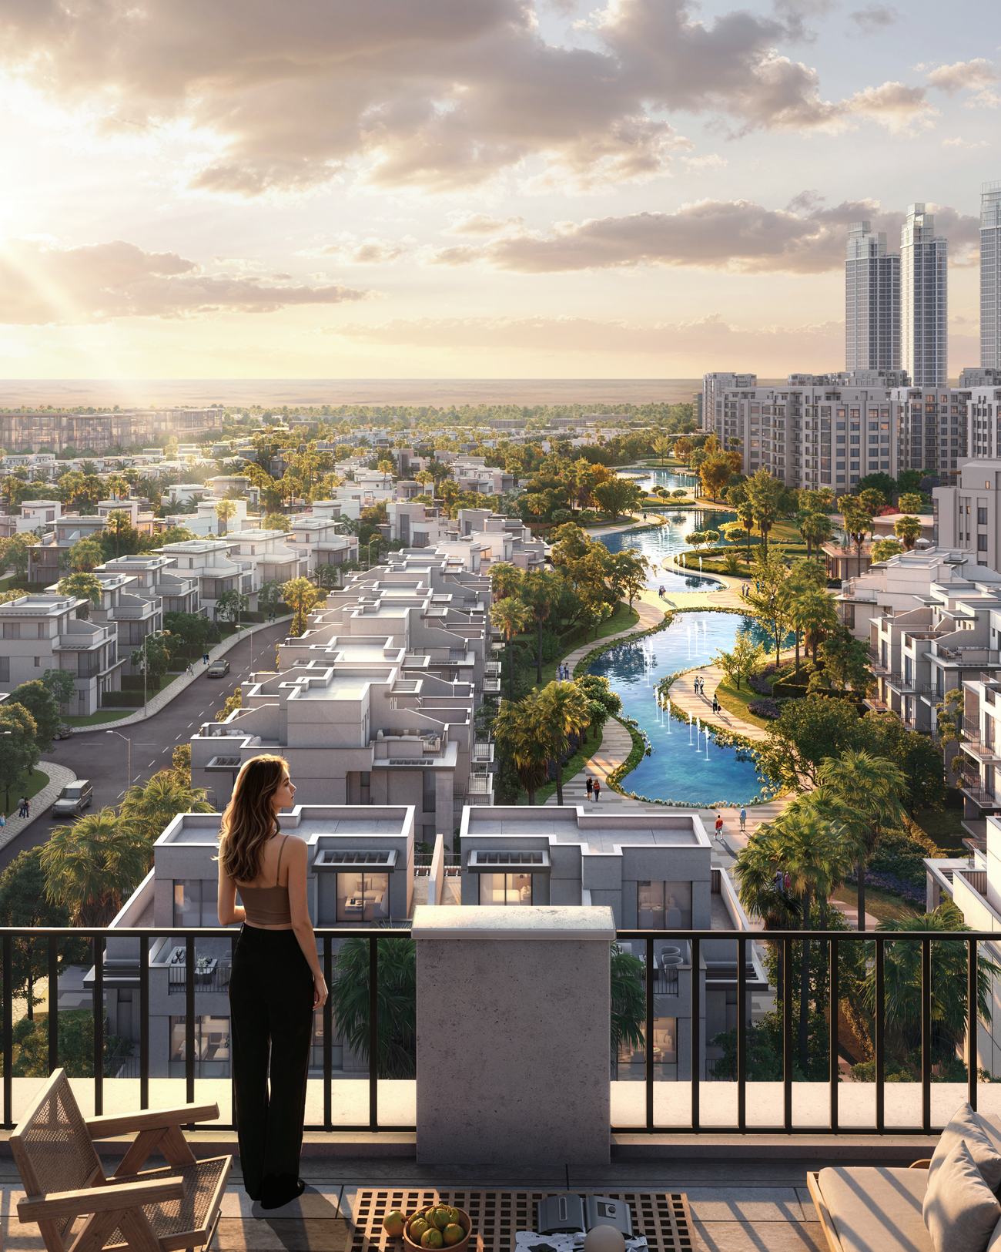
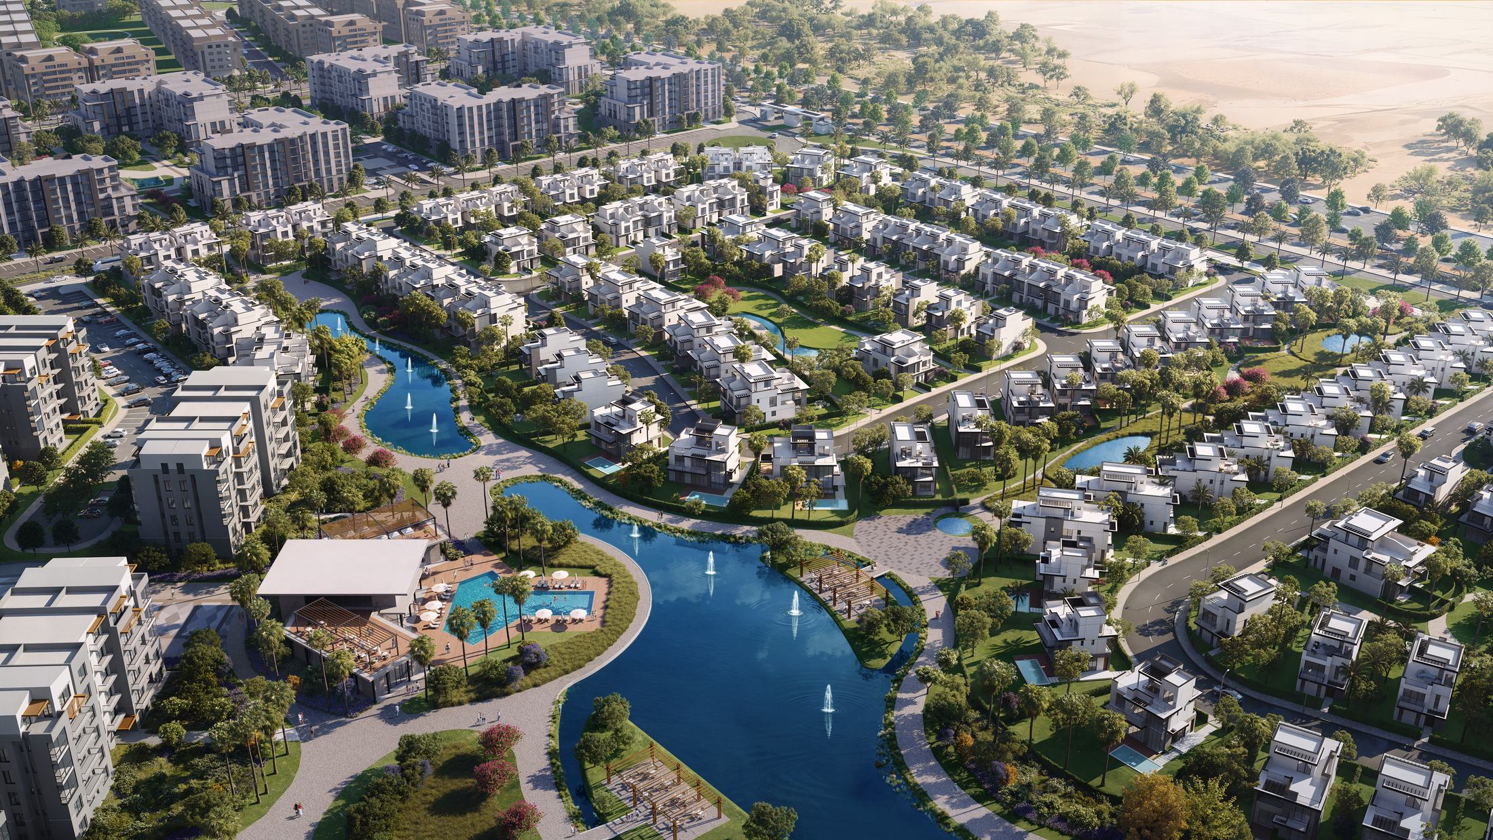
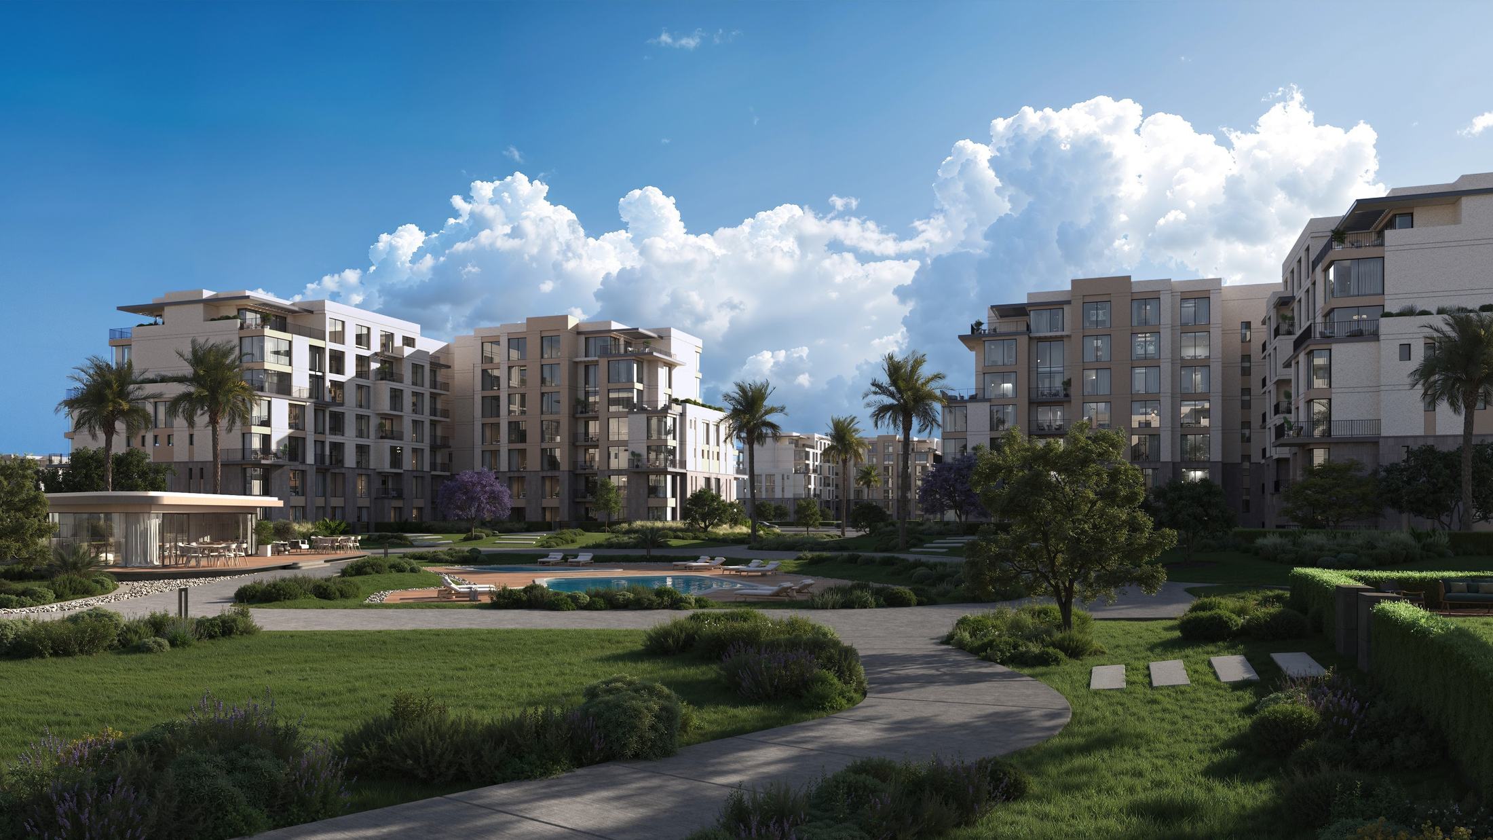
238 acres in the heart of New Cairo. Residences, retail, hospitality, education and leisure—connected by a green spine and a vibrant Central Park.
WELCOME TO ONE HYDE PARK
Every place has a story. This one grows with yours.
Walkable streets, familiar neighborhoods, water, greenery and everyday convenience come together in a contemporary mixed-use destination designed around people—not cars.
Park-centered masterplan
A continuous green spine connects every district.
Waterfront living
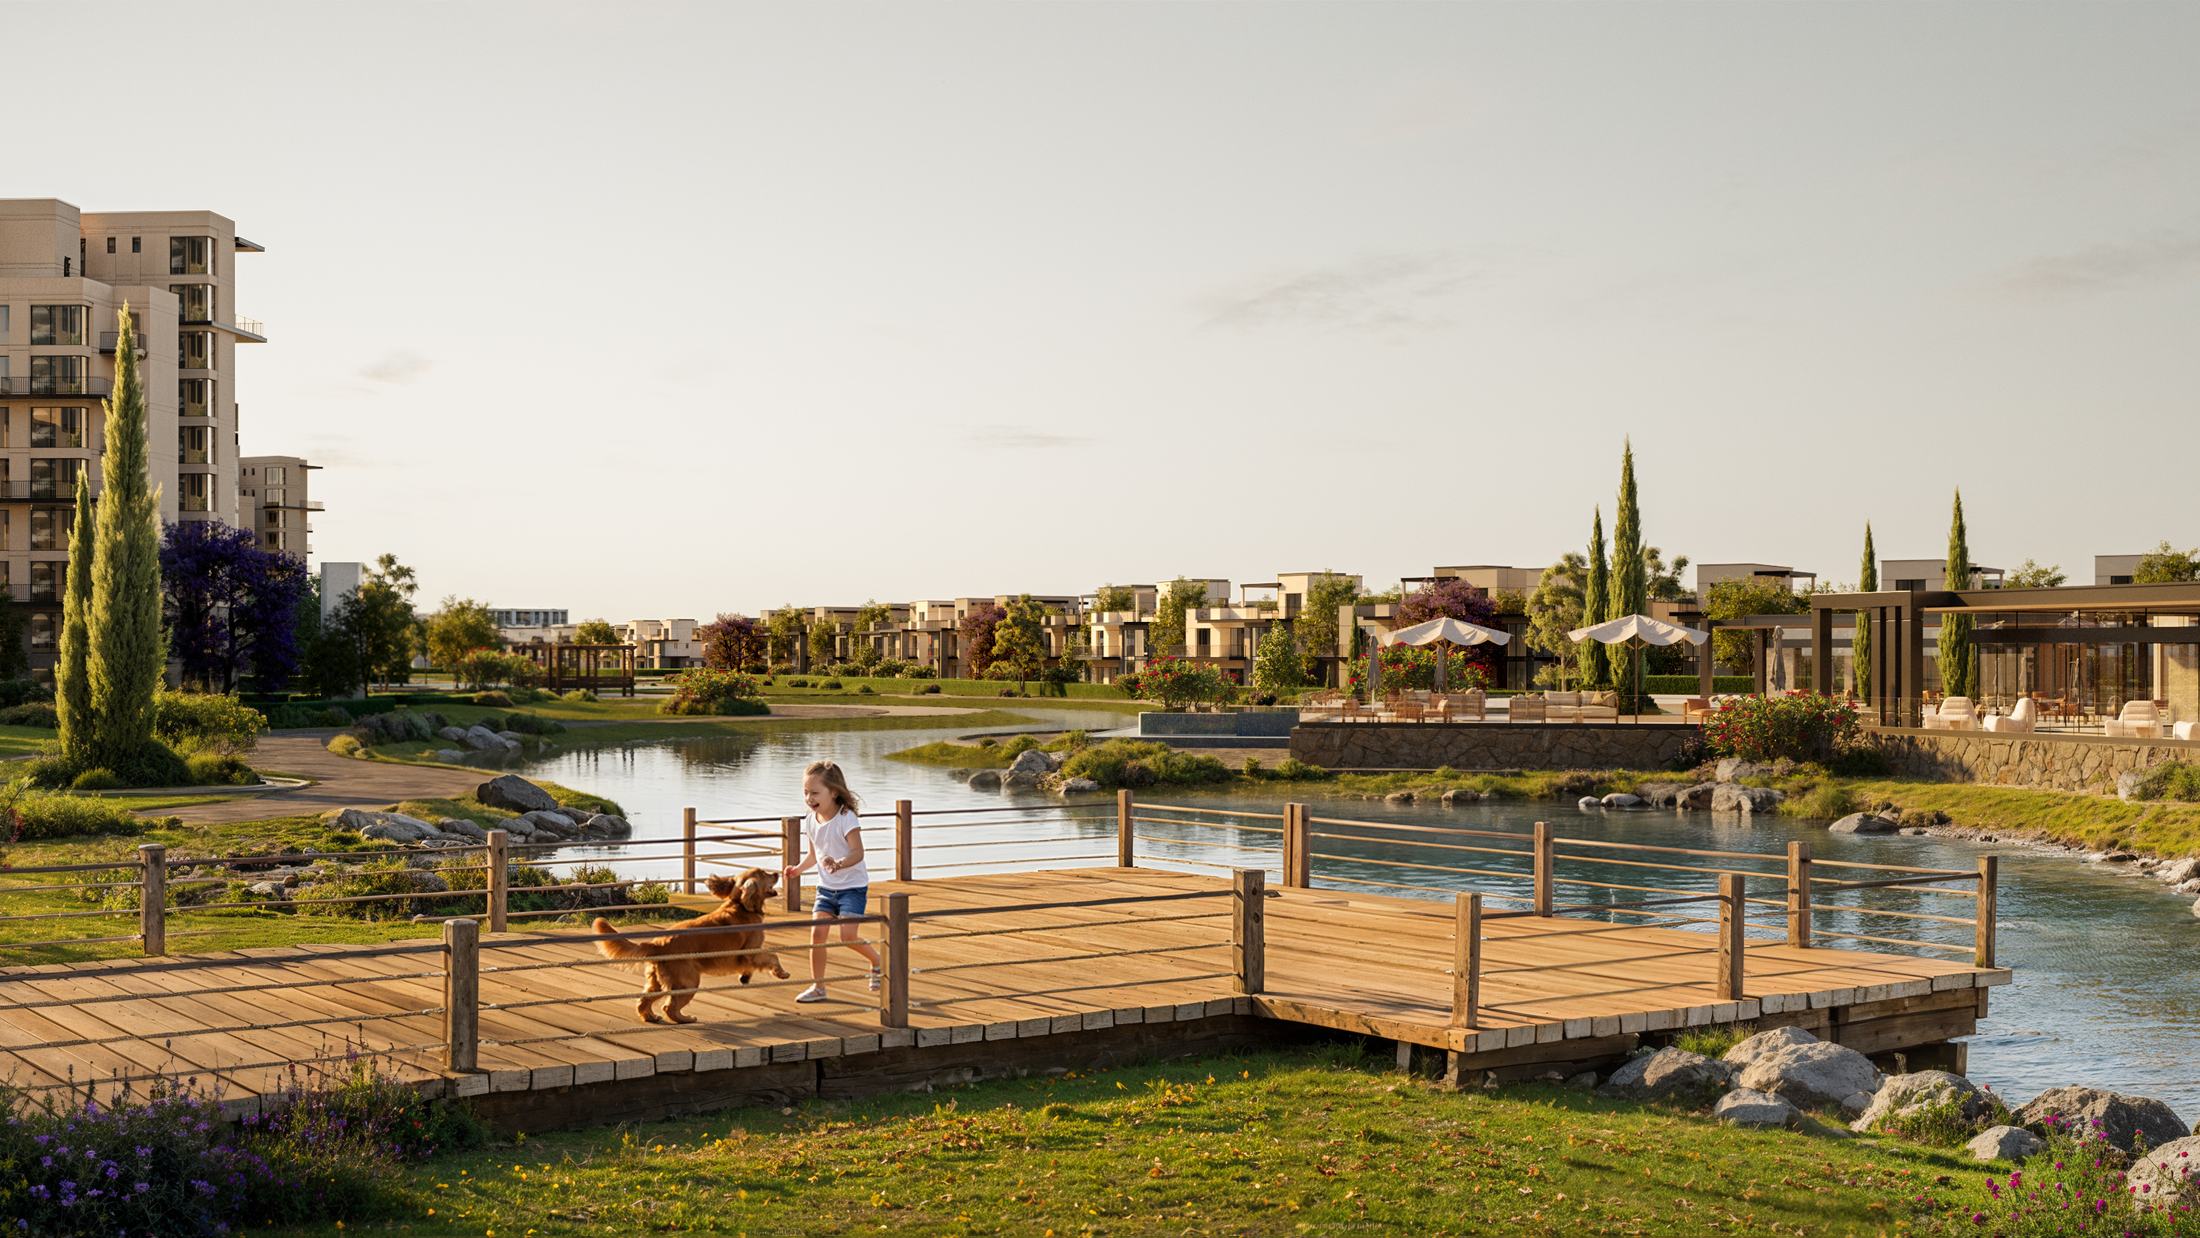
Lakes, promenades, dining and leisure experiences.
A complete community
Homes, offices, schools, sports, retail and hospitality.
HORIZON COURTS & CANOPY VILLAS
A home for every chapter.
From courtyard apartments to duplexes, sky villas, garden villas, townhouses and standalone villas—each address remains connected to the larger landscape.
3-bedroom apartment
Selected layouts include a nanny’s room
Indicative launch prices. Areas, prices and availability are subject to change; your property advisor will confirm the latest details.
PROJECT HIGHLIGHTS
Designed around space, water and everyday life.
A low-density, mixed-use destination.
AMENITIES & FACILITIES
Everything that matters, kept within reach.
Central Park
A green destination connecting every neighborhood.
Waterfront
Scenic lakes, promenades and leisure experiences.
Clubhouse & pools
Private social and wellness spaces for residents.
Retail & dining
Cafés, restaurants and daily conveniences within walking distance.
International schools
Education integrated into the masterplan.
Internal shuttle
Easy movement between every district.
PROJECT GALLERY
See life at One Hyde Park.
REGISTER YOUR INTEREST
Get the right options—not a generic list.
Tell us what you need and we’ll share the latest availability, floor plans and a payment plan matched to your preferred unit.